

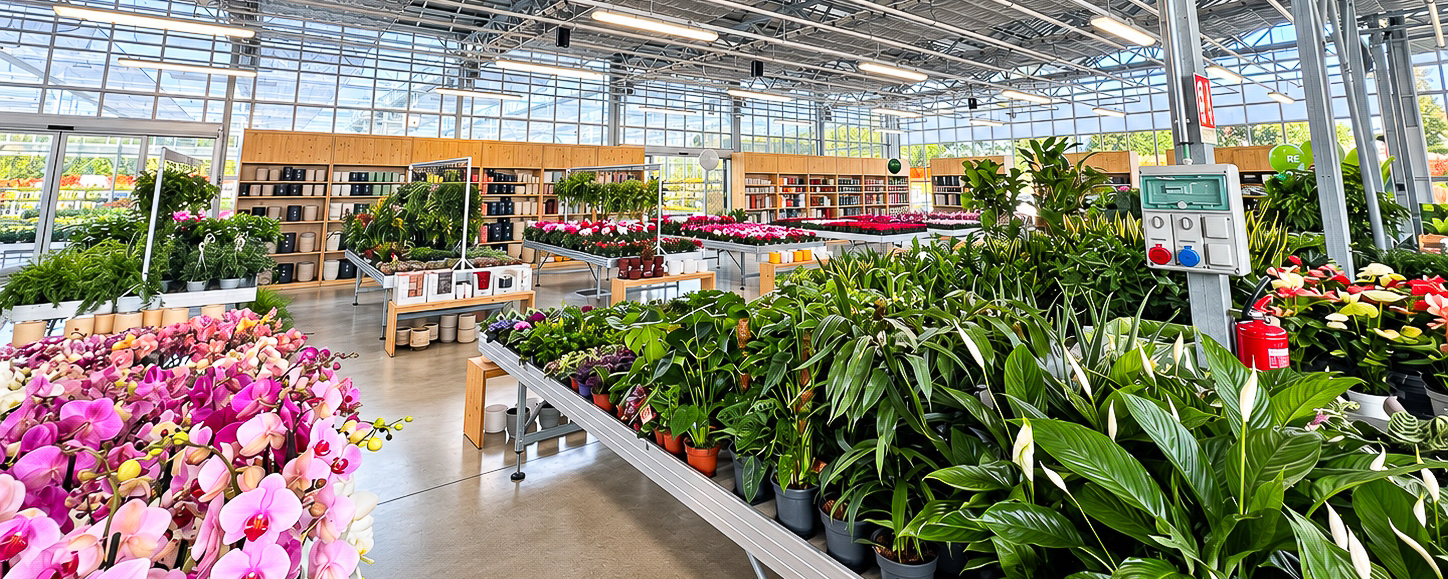
Designing a garden centre means finding the right balance between requirements that may initially seem to conflict. The space needs to accommodate very different product categories, make the assortment easy to understand and, at the same time, create an environment where customers feel comfortable spending time.
The client's objective for this new project: creating a clear, welcoming and distinctive garden centre
The objective was to create an environment designed around the customer experience. The garden centre needed to accommodate different product categories within a clear and intuitive layout, giving each one the right amount of space and making it easy to identify.
The priority was not to fill the available floor space with as many displays as possible. The challenge was to balance the quantity of products on show, the quality of their presentation and the space available to customers, so that the store could offer a broad assortment without feeling crowded.
Alongside these practical requirements, there was another important objective: strengthening the company's identity. The owner wanted the store to express a distinctive personality, one that customers could recognise and remember.
Key points for developing a successful garden centre project
The first step in CAEM's work with the client was to review the available project documentation and use it to develop the layout in detail, looking at the store from the perspective of the people who would actually experience it: the customers.
The key question at this stage was not simply where each product category should be positioned. It was how to create a journey through the store that would allow customers to understand its organisation quickly and naturally.
We therefore focused on the relationship between the different areas that would make up the store. A well-stocked garden centre often brings together products with very different shapes, dimensions and display requirements, from a wide variety of plants to gardening products, homeware and much more.
The design needs to accommodate these differences without turning the store into a collection of disconnected departments. When different products are organised according to a clear and consistent logic, customers can find their way around more easily and focus their attention on what they are looking for.
At the same time, we considered how the space itself would be perceived. Allowing enough room between selected displays and maintaining sufficiently open routes helps prevent the environment from feeling restrictive or overwhelming.
In this context, open space is not wasted space. It is part of the design. It gives customers a clearer view of the products and makes moving through the store a more comfortable experience.
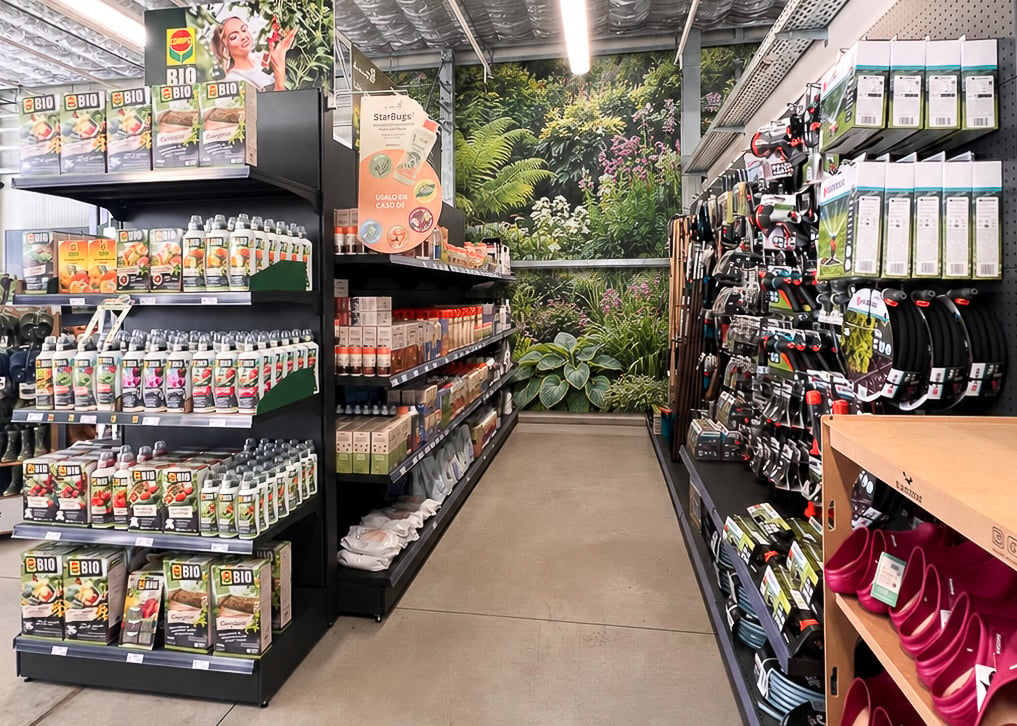
Tips for improving your garden centre layout
A good layout should first be assessed by its ability to simplify the customer experience. As customers enter and move through the store, they should gradually be able to build a mental map of the space: understanding where they are, recognising the main product categories and working out how to reach them.
To achieve this, several criteria are worth considering from the earliest stages of the design:
- define a clear hierarchy between the different product categories;
- avoid excessive display density that makes products and routes difficult to read;
- maintain a consistent relationship between fixtures, department layout and store identity;
- assess product presentation from the customer's perspective, rather than focusing only on the quantity of merchandise on display;
- use space to create rhythm and breathing room throughout the shopping experience.
The aim is not to make every area look the same. Each department may have its own requirements. What should remain consistent is the overall visual and spatial language that guides customers naturally from one category to the next.
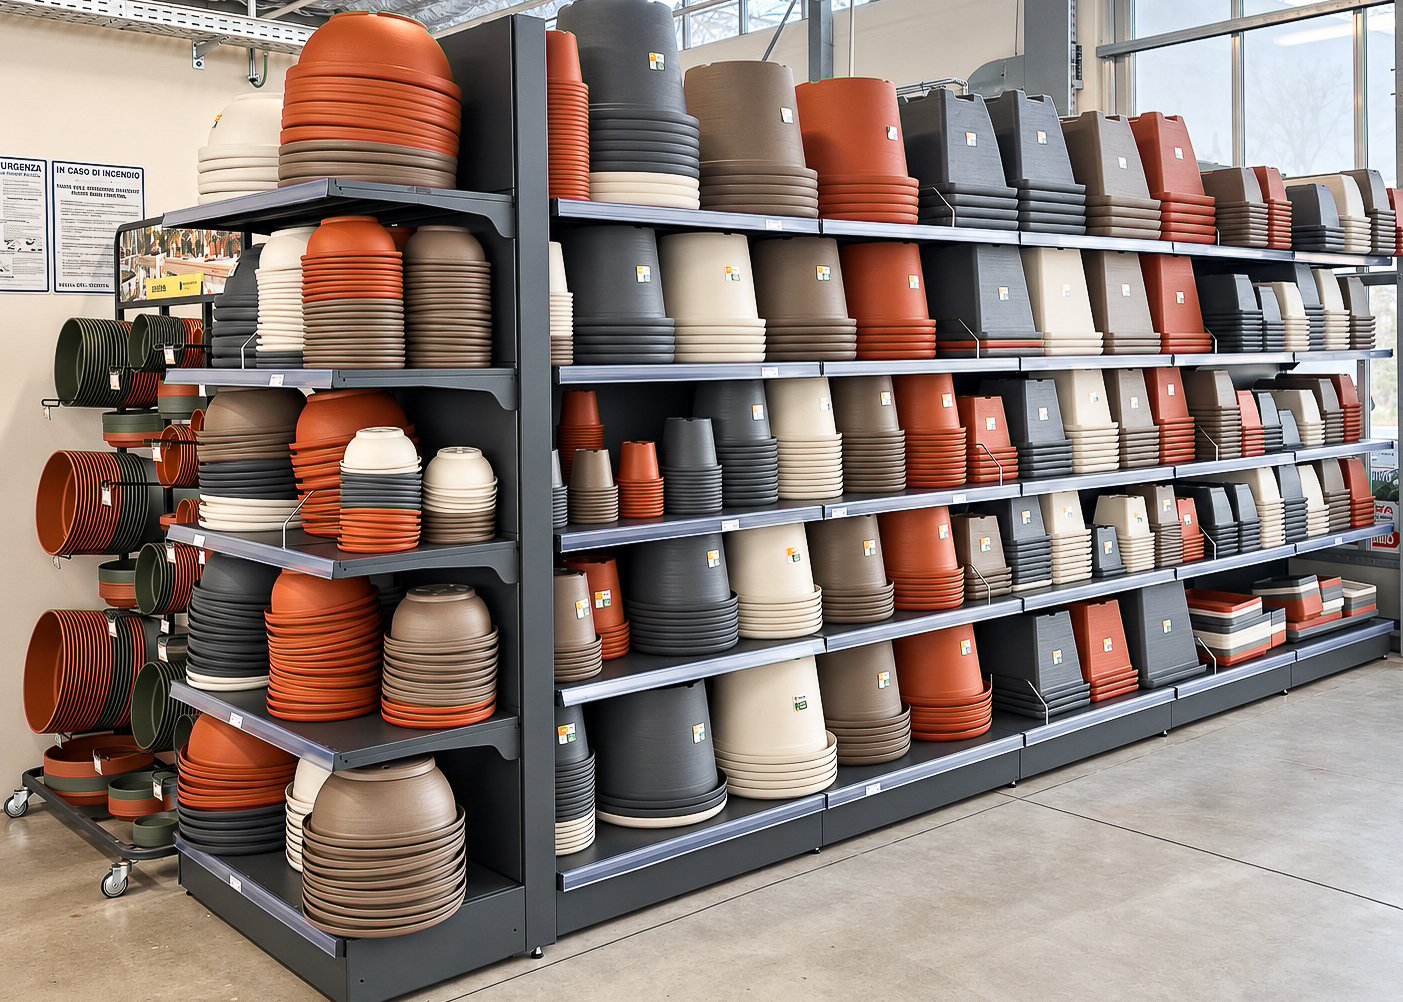
The benefits of studying the in-store customer experience
Looking at a layout from the customer's point of view changes the way a store is designed. A display may be technically well organised without necessarily being easy to understand. In the same way, a store can offer an extensive assortment without successfully communicating its variety at first glance.
Studying the customer experience means considering what people see when they enter, which visual references they use to find their way, how they move from one category to another and where the amount of information presented to them may become excessive.
This approach connects elements that are often considered separately. Customer flow affects product visibility; display density influences the perception of space; clearly recognisable categories make navigation easier; and overall consistency contributes to brand identity. A natural and comfortable shopping experience develops from the balance between all these elements.
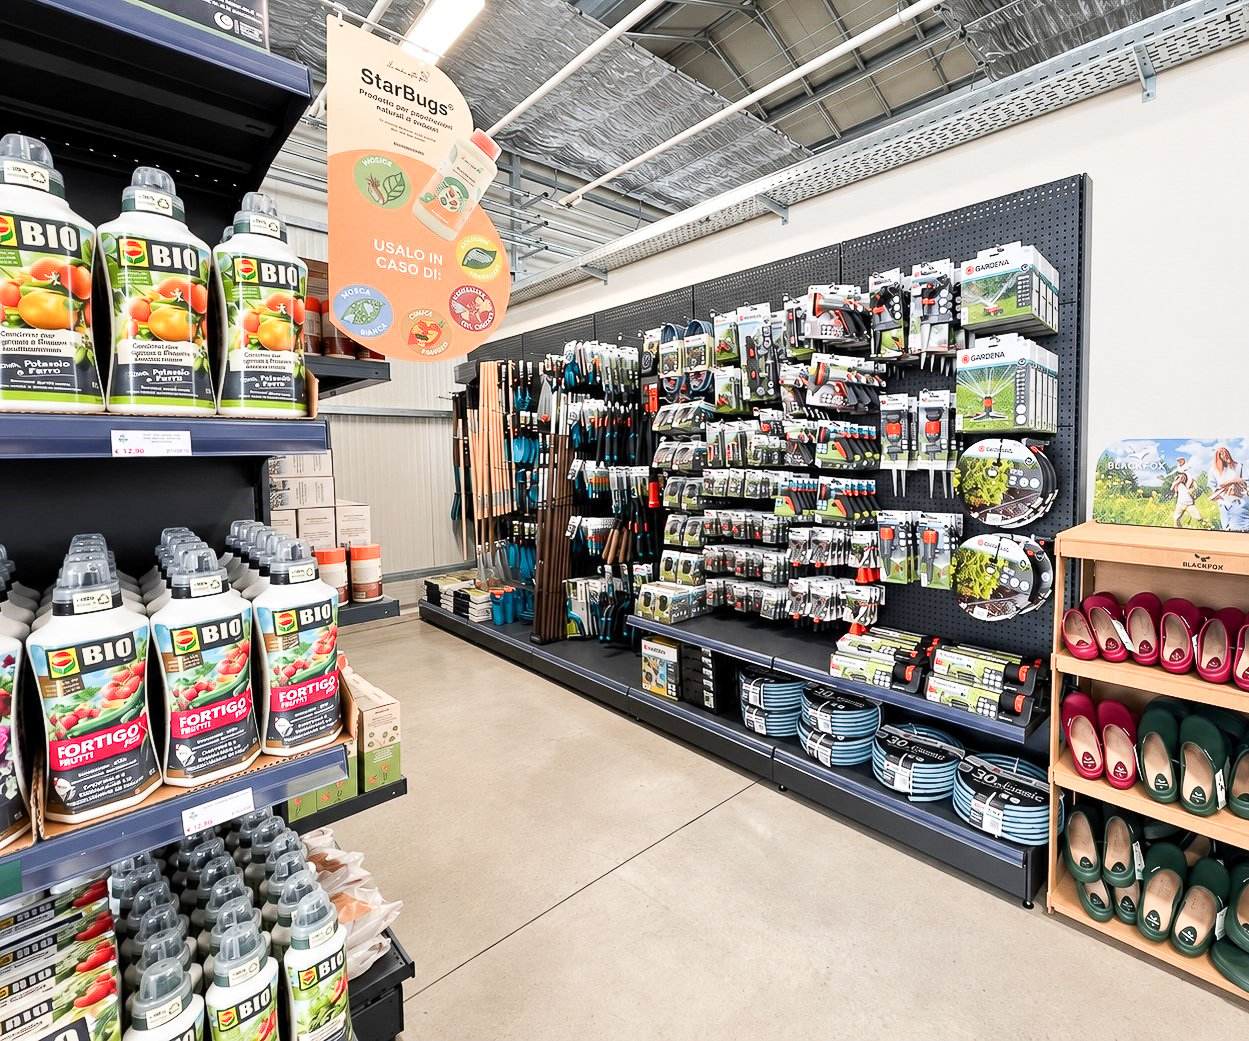
Engaging customers through product displays
Engaging customers does not necessarily mean showing more products at the same time. In some cases, the opposite is true: giving displays more room can help customers take in the assortment more easily and identify the products that interest them.
When fixtures are positioned too close together or visual density becomes excessive, different products can end up competing for attention. A more open layout creates visual pauses, makes individual areas easier to understand and reduces the overall feeling of crowding.
Open space therefore has a specific function. It should not automatically be considered unused selling space. When it is properly integrated into the layout, it can improve the clarity of product displays and help create the sense of calm that makes spending time in a garden centre more enjoyable.
When layout, fixtures and people create the same experience
A well-designed store does not work because of a single element. In this garden centre project, the result came from the relationship between fixtures, layout and the professionalism of the staff. The space creates the conditions for an orderly and enjoyable visit, while the people working in the store complete that experience through the support they provide to customers every day.
This is also where the value of careful planning becomes clear. Designing a garden centre from the outset means going beyond the selection of individual display systems and considering the combined effect that every decision will have once customers start using the space.
CAEM brings this perspective to the project by coordinating display requirements, product category organisation and the quality of the space, so that the fixtures become part of a coherent system. The goal is not simply to furnish a garden centre, but to create an environment where products, space and people contribute to the same shopping experience.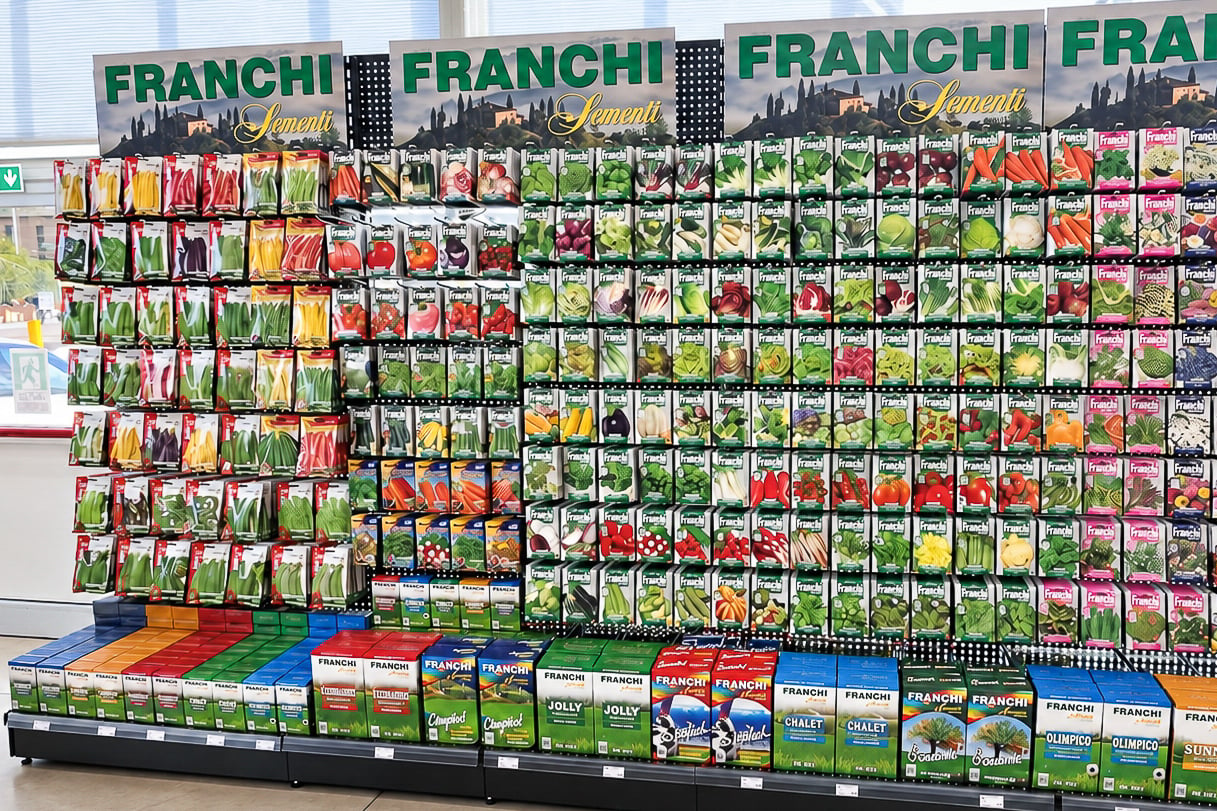
FAQ
How can you improve the layout of a garden centre?
A useful starting point is the customer journey and the relationship between the different product categories. An effective layout should make navigation easier, keep displays clear and provide enough breathing room between areas, rather than assessing the space solely according to how much merchandise it can accommodate.
Why should you leave more space between displays?
Managing space effectively can reduce visual crowding and make products easier to see. Open space therefore becomes a design tool: it creates visual pauses, distinguishes individual areas and contributes to a calmer shopping experience.
How can product categories be made clearer in a garden centre?
It is important to establish a recognisable display logic and apply it consistently throughout the different areas of the store. Customers should be able to distinguish the main categories and understand where they are located without having to interpret the layout repeatedly as they move through the space.
How can product displays improve the customer experience?
A well-organised display helps reduce visual noise, makes the variety of the assortment easier to understand and allows customers to focus their attention on the products that interest them. Product presentation and the quality of the customer experience are therefore closely connected when designing a retail space.
Why should layout, fixtures and brand identity be designed together?
Because customers experience the store as a single environment. Routes, fixtures, product category organisation and atmosphere all contribute to the way a garden centre is perceived. Coordinating these elements from the beginning helps create a more coherent and distinctive space.

